
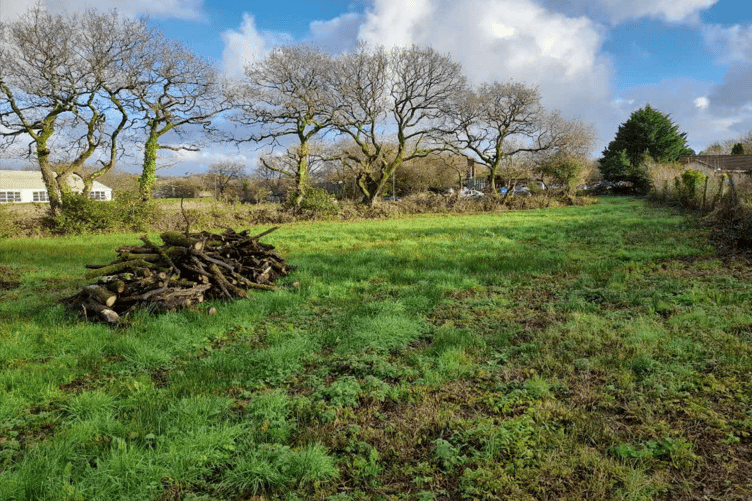
PROPOSALS that could see the introduction of five dwellings built on land near Dobles Lane in Holsworthy has been put before Torridge District Council.
GW Developments have applied to build the properties on land at Ingledell, Dobles Lane, Holsworthy.
It is seeking a type of permission known as outline planning permission for the development, which if approved would be the first part in a dual part process which is required to achieve planning permission.
It would later be required to submit a secondary ‘reserved matters’ application, for any parts of the planning application that had not been granted in the outline application, such as the design of the dwellings.
The planning agent for the applicant, R.A. Rowe Architects told Torridge District Council: “The proposal is for the change of use of the parcel of land for the construction of up to five dwellinghouses.
“The land is well related to existing built form, and lies within the development boundary. It is anticipated the dwellings will provide a mix of 2, 3 and possibly 4 bedroom properties. The indicative site plan indicates the fundamentals for the development of the site, made to the LPA in outline form with all matters reserved excluding access which has been detailed as part of this application.
“As already discussed, the subject site falls within the pre existing 30mph speed designation and thus visibility spays of 46 metres are indicated in each direction, set 2.4m back from the highway surface.
“No detailed designs are provided for appearance and scale of the properties as the application is made in outline form, the site by virtue of being in excess of 0.2H addresses and demonstrates compliance with the bio-diversity net gain legislation. The site is laid to grassland.”
The applicant had previously sought Torridge District Council’s advice in a pre-application advice enquiry.
Torridge District Council had told the developer that it believed the choice of constructing five dwellings on the land lay rise to ‘concerns that the number of dwellings proposed which at five appear to intentionally under develop the wider land’.

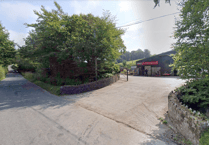
However, this had been refuted by the applicant and the planning agent who stated: “In doing so would bring residential dwellings and associated amenities in close proximity to the commercial buildings.
“The acoustic report utilises the existing natural feature of the tree lined bank as a means of mitigation, together with the absence of trickle vents to windows in order to neutralise the noise emitted from the commercial buildings, development north of the natural feature would not have this benefit and would therefore be contrary to policy DM08 as having a detrimental impact on dwelling occupiers.”
The applicant also stated that the choice of building five dwellings on the land was not an attempt to avoid being required to either build or pay a financial contribution towards affordable housing, but rather due to the requirements of the site.
Find out about planning applications that affect you by visiting the Public Notice Portal.
The plans can be viewed using planning reference 1/0723/2026/OUTM on the Torridge District Council planning portal.
Comments
This article has no comments yet. Be the first to leave a comment.