
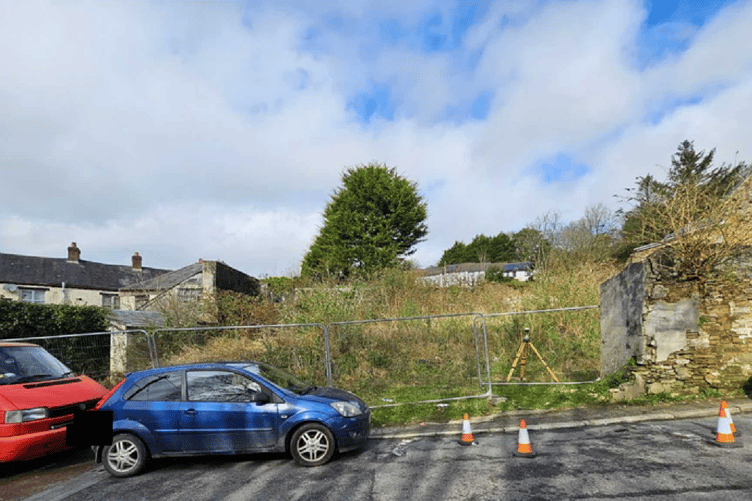
A BODMIN based housing developer has submitted proposals to Cornwall Council seeking planning permission for its plans to build nine houses on derelict land in the town.
Nottle Construction Ltd is seeking approval for plans to build nine houses on land at Pool Street in Bodmin.
The proposed development would see the construction of one two bedroomed property, five three bedroomed properties and three four-bedroom properties.
Previous applications for the site had not come to fruition with a sizeable planning history on the site.
In 2004 and 2005, there had been proposals to demolish the old buildings and erect residential dwellings in their place, with the latter in 2005 specifying a total of two houses and four flats.
While the demolition took place, the construction did not. In 2007, there was an application to erect ten flats, which was approved but not constructed.
In 2026, Nottle Construction after acquiring the site applied for a certificate of lawfulness to confirm the commencement of works for the proposals from 2007, which was granted – although, their own plans for the site seek to construct nine dwellings on the land.
It is the second recent bid to build by the Bodmin based construction company in the town, having recently obtained planning permission to build five dwellings on land to the rear of the former Oriental Chinese Takeaway on Higher Bore Street.
In the application, the developer’s planning agent said: “The application site comprises land of Pool Street within Bodmin. The land is currently largely unused and includes the remnants of old buildings, as well as overgrown vegetation. The land is bounded by development in all directions.
“The site sits adjacent to the settlement of Bodmin is a defined settlement, which comprises a range of services and facilities. The site is therefore considered to be well located and highly accessible.


“A review of site constraints has identified that it lies within a critical drainage area and an area susceptible to groundwater flooding. The site does not fall within any other designations.”
The developer’s planning agent also stated the proposals for the site, continuing: “The proposed development consists of the construction of 9 dwellings to the north of Pool Street. The proposed site layout plan illustrates houses with suitable private amenity space and the provision of adequate parking per dwelling. Access to the site will be taken from Pool Street to south of the site.
“The access will allow for suitable visibility, as demonstrated by submitted plans. The proposal provides for a design that includes a density that is consistent with its location and other properties within the immediate vicinity.
“Similarly, the proposed massing and scale is viewed to provide a continuation of the existing frontage, with properties being of a suitable appearance and mix. Locally distinctive materials are included, with the use of stone, slate and render incorporated into the design.”
Each property will have at least one car parking space within the site, it was added.
Find out about planning applications that affect you by visiting the Public Notice Portal.
The full plans can be viewed on the Cornwall Council planning portal under reference PA26/05644.
Comments
We've recently changed our login process. If you have an account for commenting, you will need to re-register on the login window.
This article has no comments yet. Be the first to leave a comment.