
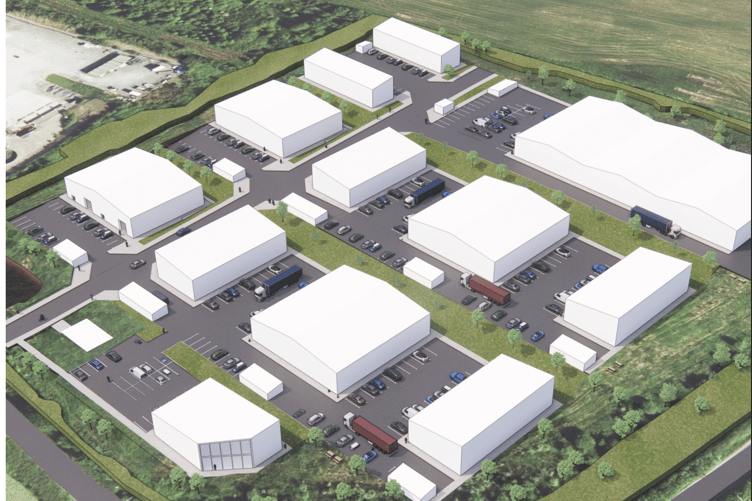
THE PLANNING team overseeing the proposals for the project that could eventually see the creation of the Holsworthy Agri-Business hub have explained the reasons behind their drainage plans which were met with an objection by Devon County Council.
It relates to the hybrid planning application for the project, which in this instance comprises of two parts, namely full planning permission for enabling development including access, highways infrastructure, groundworks, drainage, landscape, entrance signage and the formation of development plots in addition to outline planning application for agricultural business centre buildings.
The application is structured in a way that if approved, it would enable Torridge District Council to undertake what it calls the ‘infrastructure’ aspect, namely the layout of the site, connecting roads and the necessary enabling works but the construction of the actual agri-business centre would be driven by third parties.
Devon County Council’s flood risk team objected to the plans.
Among the criticisms in the document accompanying the objection was the proposal by the applicant to use an underground system to drain water from the site – with the plans referring to six attenuation tanks across seven plots and permeable paving. The water would then discharge into an attenuation basin before discharging at a restricted rate of 23 litres per second via a hydrobrake flow into an existing ditch within the site boundary.
Devon County Council’s flood risk team said that in its view, underground systems cannot be considered as truly sustainable means of drainage because it does not provide the necessary water quality, public amenity or biodiversity benefits.
However, the team overseeing the agri-business centre proposals for Torridge District Council said that while it appreciates the intent of the requests, it was impossible to achieve the demands made of it due to the nature of the application.
It said in its response to the objection: “A number of the comments present a challenge to fully address at this stage due to the hybrid nature of the application. In particular, we are being asked to demonstrate specific above-ground drainage features and detailed SuDS layouts within the outline development parcels.
“Whilst we fully appreciate the intent of these requests, the final development form, building layouts and internal parcel arrangements have not yet been fixed and will ultimately be determined through future reserved matters applications. As such, it is not currently possible to develop detailed above-ground drainage proposals with sufficient confidence that they would remain representative of the eventual development.
“Our approach has therefore been to demonstrate that appropriate drainage strategies can be accommodated within the parameters of the proposed masterplan and that sufficient land has been safeguarded to deliver drainage solutions at the detailed design stage. Given the tight programme associated with this application, we would welcome the opportunity to discuss a number of the comments directly to ensure we are aligned on our eventual planning response. “

.jpeg?width=209&height=140&crop=209:145,smart&quality=75)
The Environment Agency in its consultation response has said that it has no objections.
Find out about planning applications that affect you by visiting the Public Notice Portal.
The full application can be viewed on the Torridge District Council planning portal under reference 1/0502/2026/LA.
Comments
This article has no comments yet. Be the first to leave a comment.